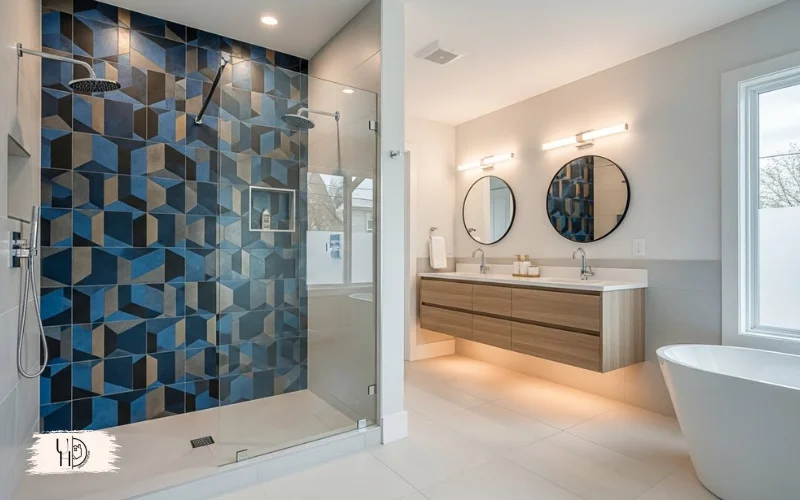
After remodeling 5 master bathrooms in different homes, I’ve learned what actually works versus what just looks good on Pinterest. From tiny master bathroom ideas to modern master bathroom designs, let me share the wins and fails I’ve experienced firsthand.
Whether you’re planning a small master bathroom remodel or dreaming of luxury master bathroom ideas, these proven solutions will help you maximize every inch while staying within budget.
Table of Contents
Smart Master Bathroom Layouts I Swear By
1. My Floating Vanity Changed Everything for My Small Master Bath
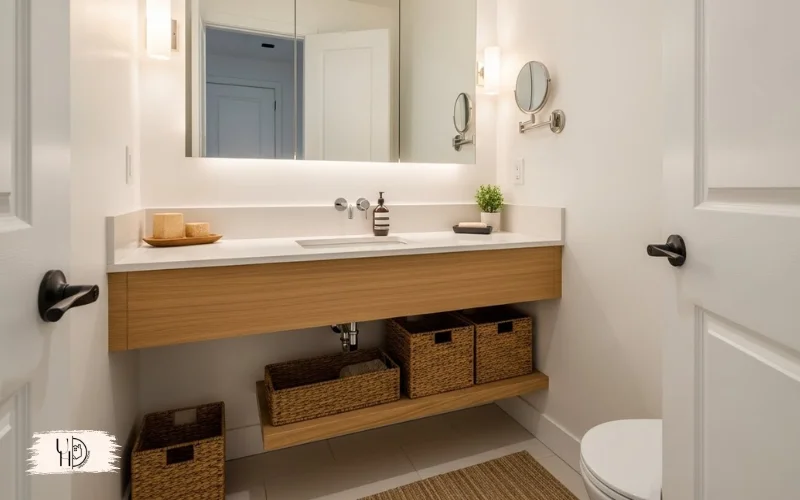
I installed a floating vanity in my small master bathroom, and it instantly made the room feel 30% bigger. The visible floor space underneath tricks your eye into thinking there’s more room.
The best part? I gained extra storage by adding baskets underneath while keeping that open feel. This simple master bathroom idea works especially well in small master bathroom layouts.
2. Corner Sinks Save More Space Than You’d Think
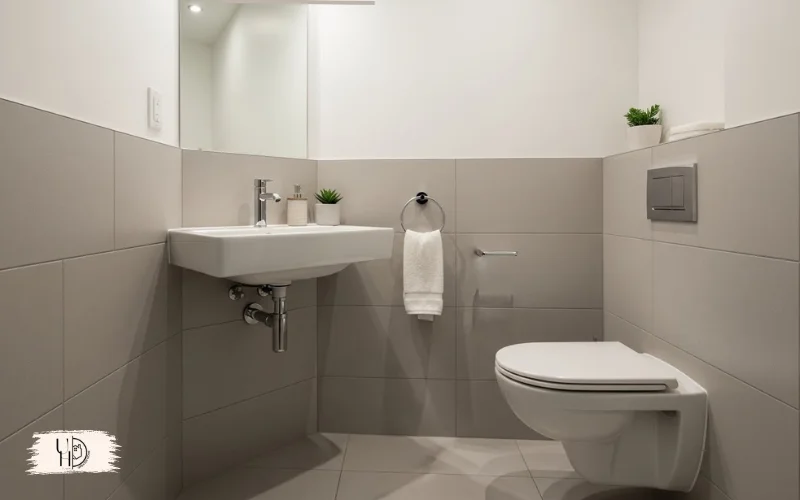
When I redesigned my tiny master bathroom, switching to a corner sink freed up 4 square feet of floor space. That’s enough room to actually turn around without bumping into something!
These work perfectly in small narrow master bathroom ideas where every inch counts. Just make sure you get one with enough counter space for your daily essentials.
3. Why I Chose Sliding Doors for My Master Bath Remodel
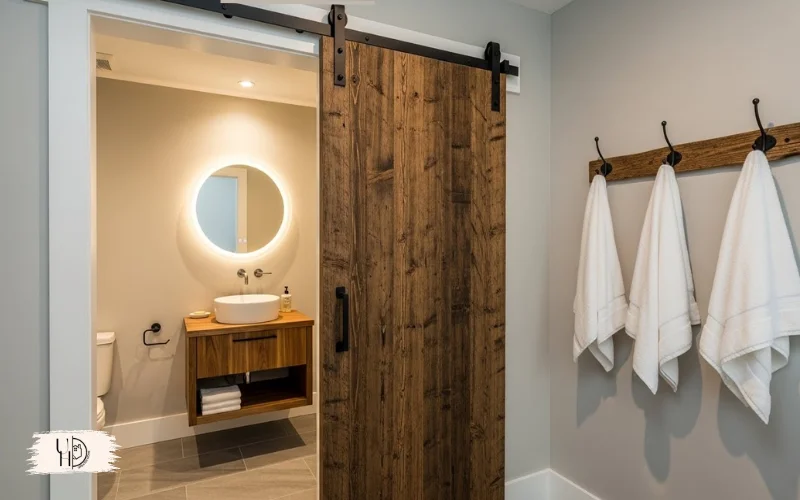
Traditional doors ate up 9 square feet of usable space in my master bathroom layout. Installing sliding barn doors gave me room for a full-length mirror and towel hooks.
For small master bathroom floor plans, this single change makes the biggest difference. I’ve used this trick in three different master bathroom remodels now.
4. The Compact Shower Stall That Fits Anywhere
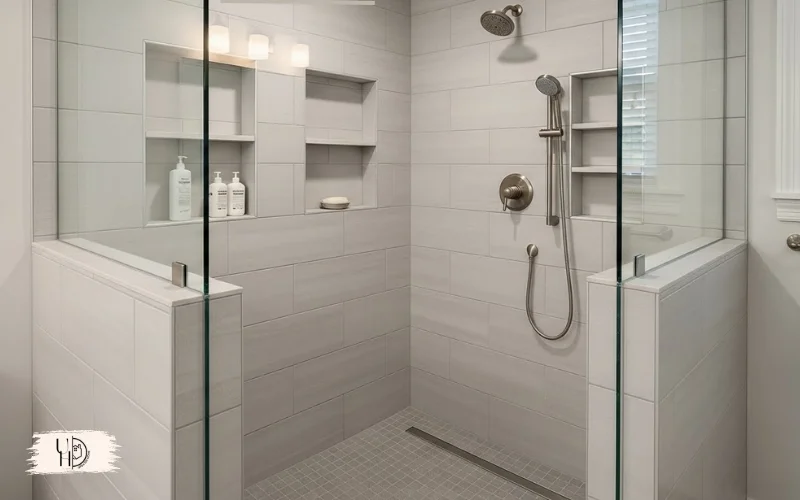
My small master bathroom ideas with walk-in shower started with a 32×32 corner unit. It’s smaller than standard but surprisingly comfortable for daily use.
I’ve installed these in several small master bathroom remodel ideas projects. The key is choosing one with built-in shelving to maximize your small master bath layout.
5. Vertical Storage Saved My Sanity
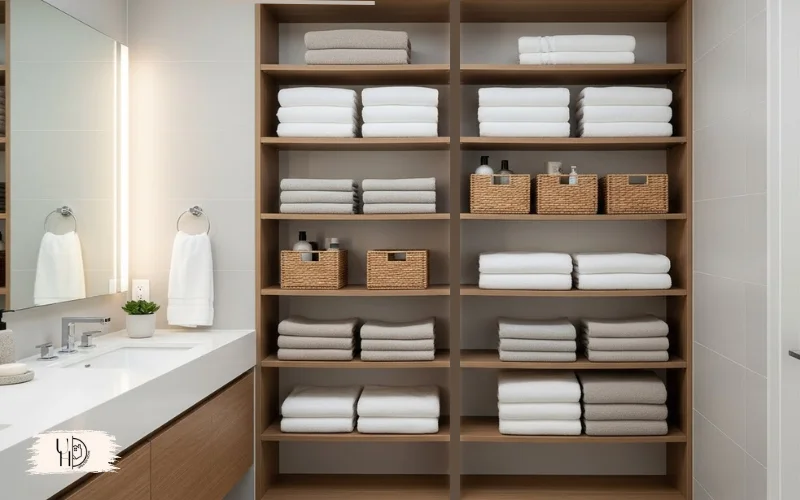
In my master bath design, I installed floor-to-ceiling shelving that tripled my storage without taking any floor space. This master bathroom renovation idea works in any size room.
I use the top shelves for seasonal items and keep daily essentials at eye level. It’s one of those bathroom designs for small spaces that actually improves functionality.
6. Open Floor Plans Make Small Bathrooms Feel Huge
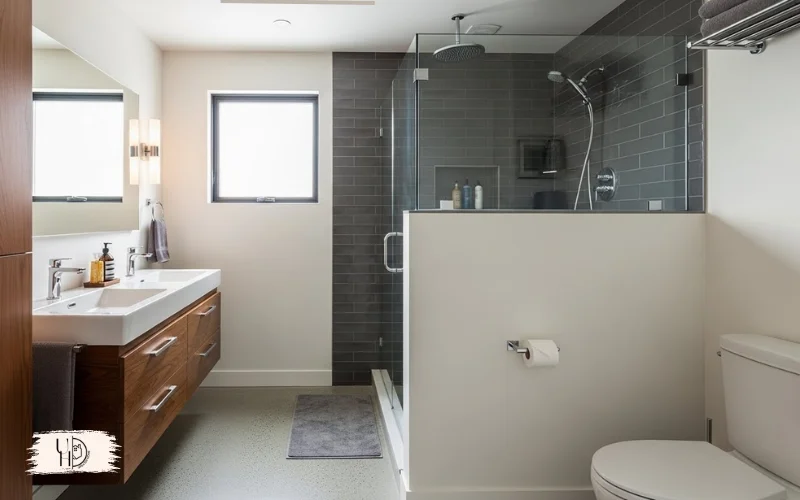
Removing the wall between my toilet and vanity area opened up my small master bathroom layout ideas completely. The master bathroom floor plans with walk-in shower now flow seamlessly.
This modern master bathroom layout trick works if you’re comfortable with less privacy. I added a half-wall for some separation while maintaining that open feel.
7. Pocket Doors: My Secret Weapon for Tiny Master Bathrooms
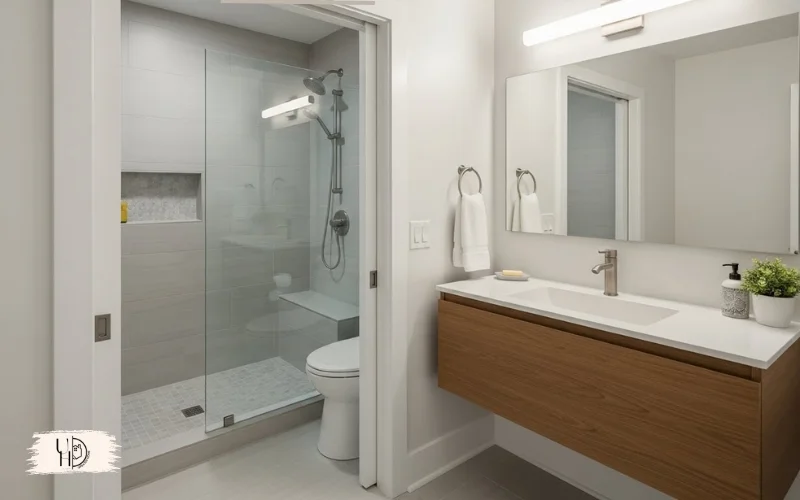
Installing pocket doors in my small primary bathroom gave me back 9 square feet of usable space. They slide right into the wall, eliminating door swing completely.
This solution transformed my cramped small master bathroom plans into a functional space. It’s perfect for master bathroom layouts where traditional doors block fixtures.
8. Built-In Shelves Between Studs (Free Storage!)
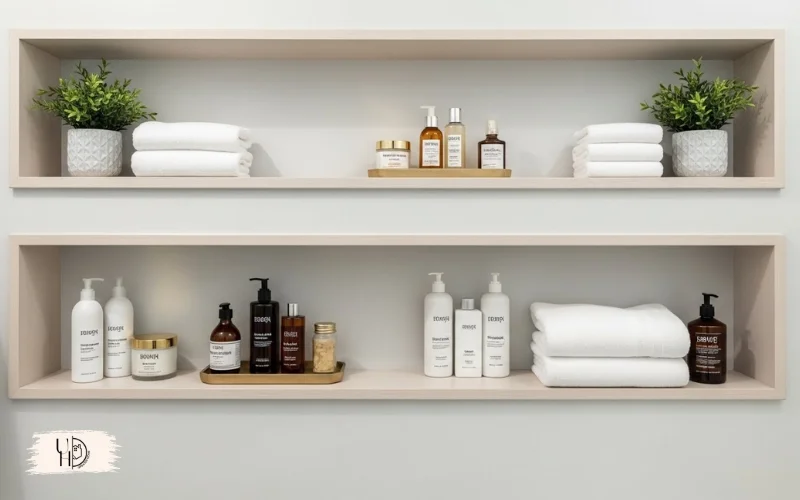
I discovered unused space between wall studs and created three built-in shelves in my small master bathroom design. This master bathroom idea costs almost nothing but adds tons of storage.
Each shelf holds toiletries, towels, or decorative items without protruding into the room. It’s ideal for small master bathroom ideas with tub where space is premium.
Modern Small Bathroom Designs That Actually Work
9. Glass Shower Doors: Worth Every Penny
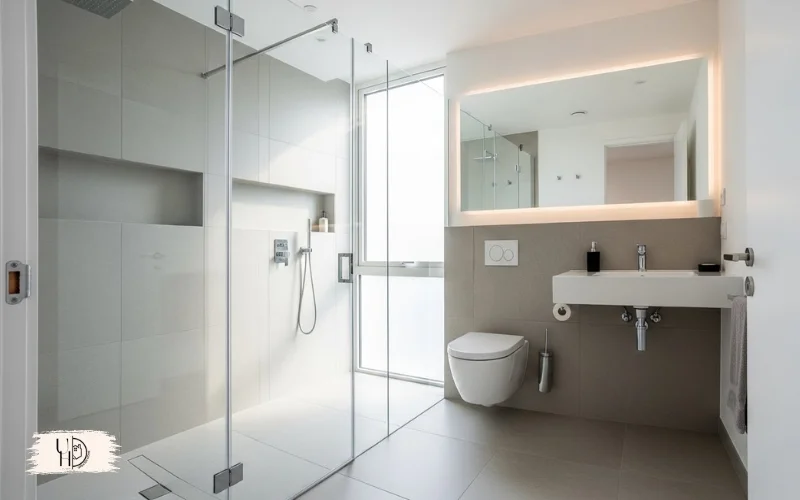
Switching from curtains to glass doors in my modern small bathroom remodel made the space feel twice as large. Light flows through, creating an airy atmosphere.
I recommend frameless glass for the cleanest look in modern master bathroom ideas. Yes, they need regular cleaning, but the visual payoff is worth it.
10. Light Colors Really Do Make Bathrooms Look Bigger
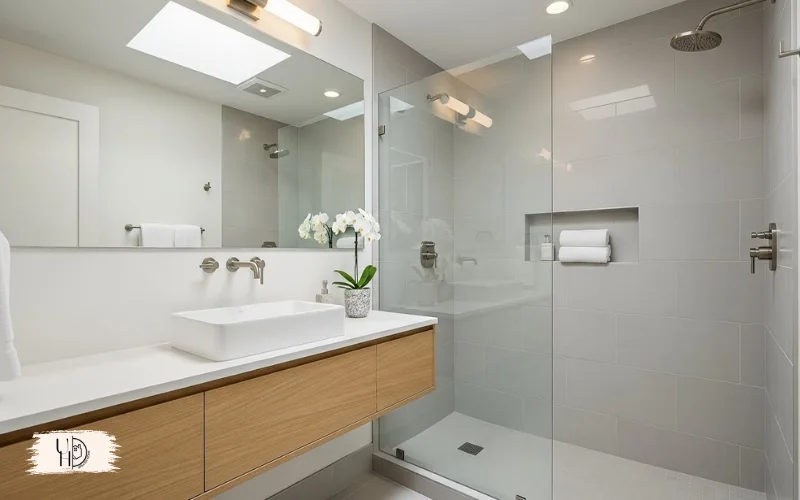
I painted my small master bathroom walls in soft white, and the transformation was immediate. Light colors reflect natural light, making bathroom ideas for small spaces feel more expansive.
Pair white walls with light gray tiles for a modern small bathroom design that never goes out of style. I’ve used this palette in four different bathroom remodels for small bathrooms.
11. One Large Mirror vs. Two Small Ones
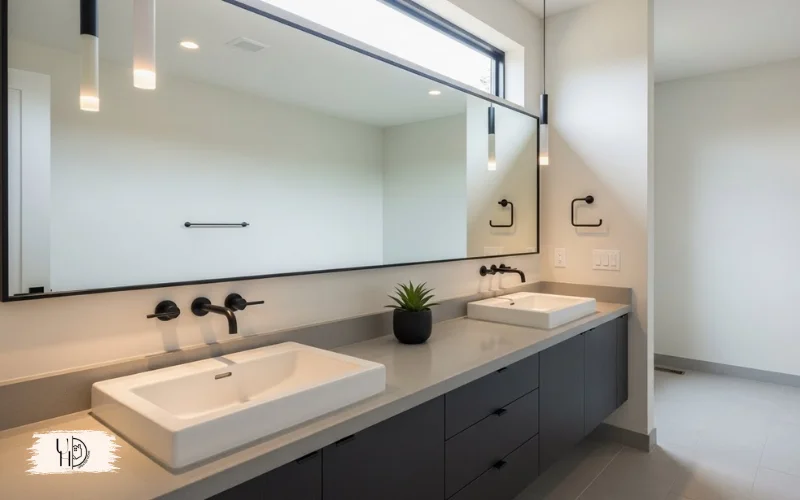
Installing a single oversized mirror above my double vanity was a game-changer for my master bathroom design ideas. It reflects twice as much light as two separate mirrors.
This master bathroom decor trick works especially well in small bathroom modern designs. The continuous reflection eliminates visual breaks that make spaces feel smaller.
12. Minimalist Fixtures Prevent Visual Clutter
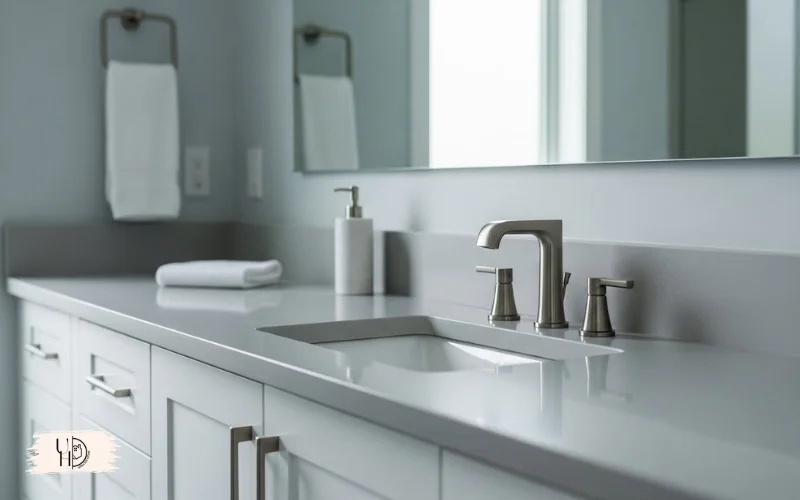
I learned the hard way that ornate fixtures make small bathrooms feel cramped. Switching to sleek, minimal faucets and handles opened up my master bath layout ideas.
Choose fixtures with clean lines for your modern master bathroom designs. They’re easier to clean too, which is a bonus in small master bathrooms.
13. Wall-Mounted Faucets Free Up Counter Space
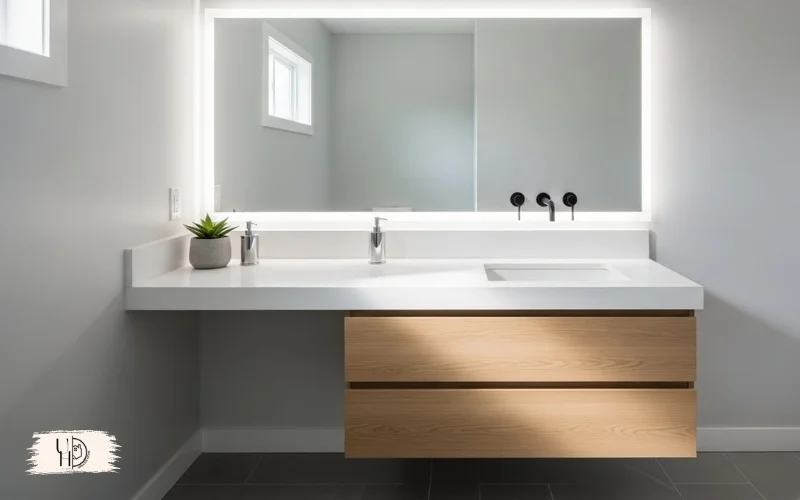
Installing wall-mounted faucets in my master bathroom remodel gave me 6 extra inches of counter depth. That’s significant in a small master bath design.
This modern small bathroom idea also makes cleaning easier since there’s no base to work around. Perfect for small bathroom setup where every inch matters.
14. My Walk-In Shower Without a Door
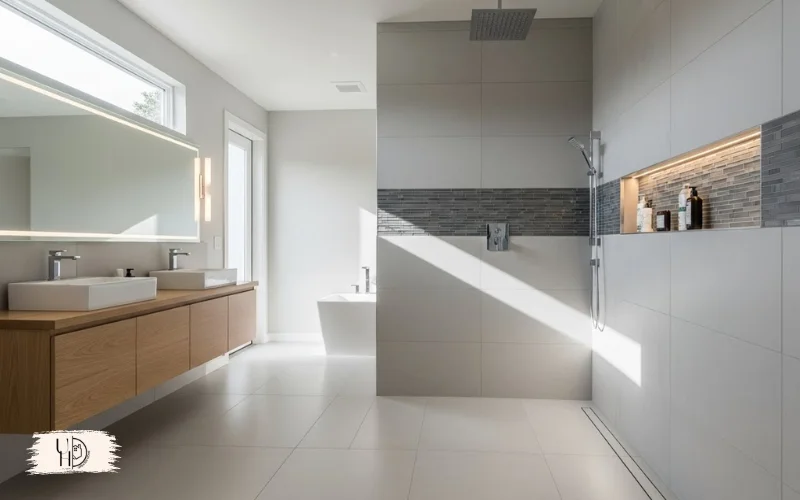
Creating a doorless walk-in shower in my master bathroom layout with walk-in shower eliminated the visual barrier. The space flows seamlessly from vanity to shower.
This works best with proper sloping and a master bathroom floor plan with walk-in shower no tub. I added a rain showerhead for that spa-like feel.
15. Floating Shelves That Don’t Overwhelm
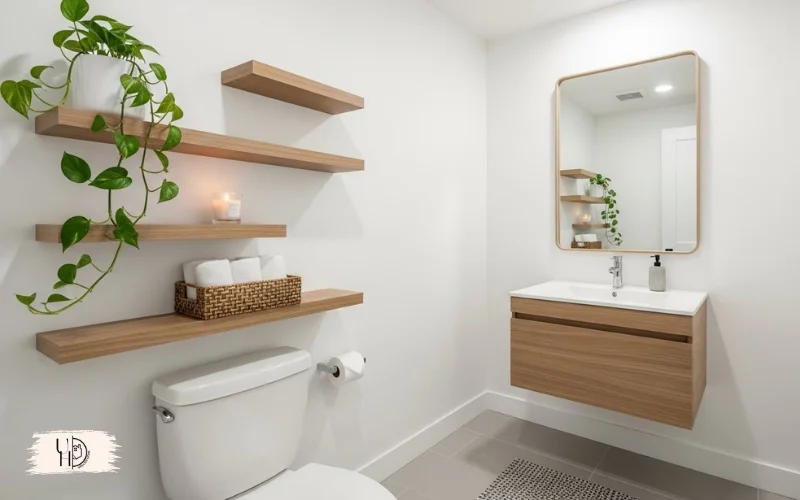
I installed three floating shelves in my small master bedroom ensuite, and they provide storage without visual weight. The key is keeping them narrow and well-organized.
These work perfectly for master bath decor ideas like plants or pretty bottles. Just don’t overload them in modern small bathrooms ideas.
16. Why I Love Frameless Showers
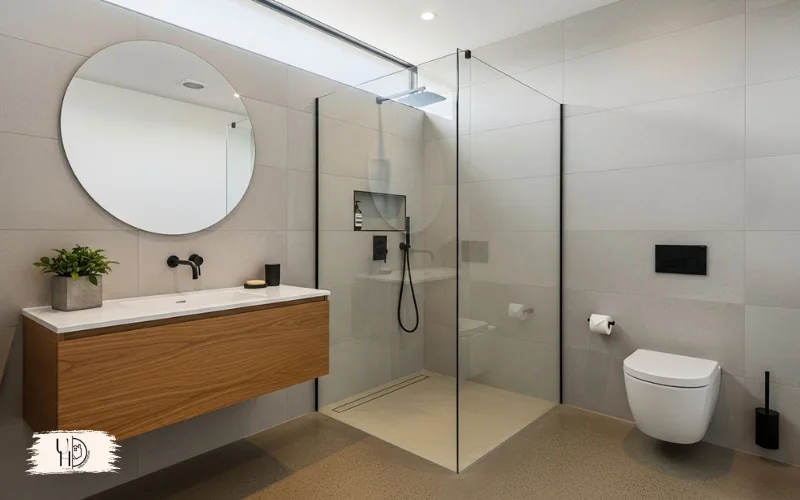
My frameless shower enclosure in the master bedroom bathroom makes the room feel boundary-free. There’s no metal frame to break up sight lines.
This modern master bath idea works especially well in small modern master bathroom ideas. The transparency maintains visual flow throughout the space.
Space-Saving Tricks for Tiny Master Bathrooms
17. Recessed Storage Is Hidden Gold
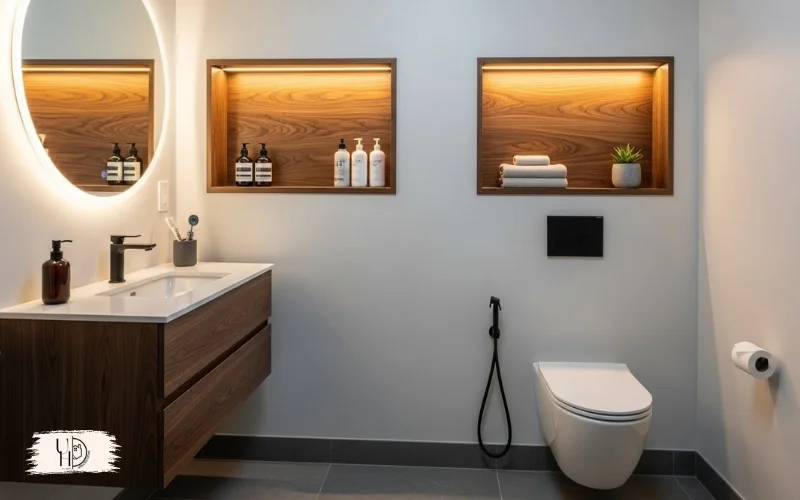
I carved out three recessed shelves in my tiny master bathroom ideas project, gaining storage without losing an inch of floor space. They’re perfect for toiletries and medications.
This small master bathroom renovation trick works between any two studs. I added LED strips for nighttime visibility in my master bath.
18. Wall-Mounted Toilets Create Floor Space
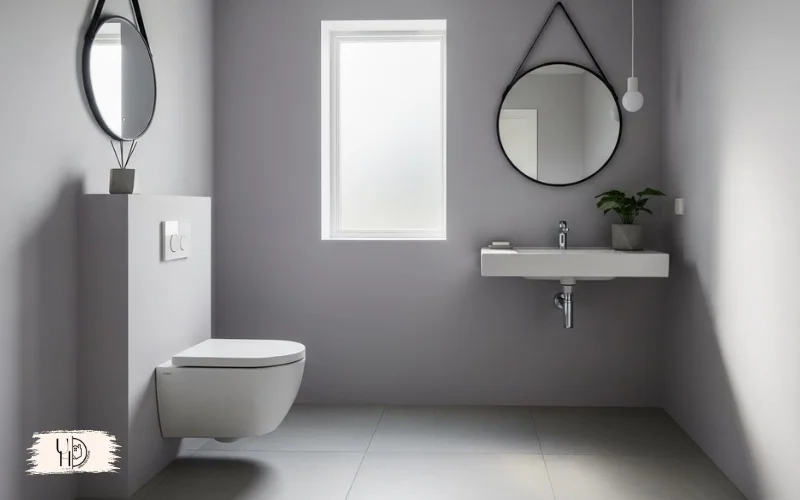
Installing a wall-mounted toilet in my small full bath freed up 9 inches of floor depth. The tank hides in the wall, creating a cleaner look.
This modern bathroom design for small spaces makes cleaning underneath effortless. Perfect for small space bathroom ideas where every inch counts.
19. Stackable Bins Maximize Cabinet Space
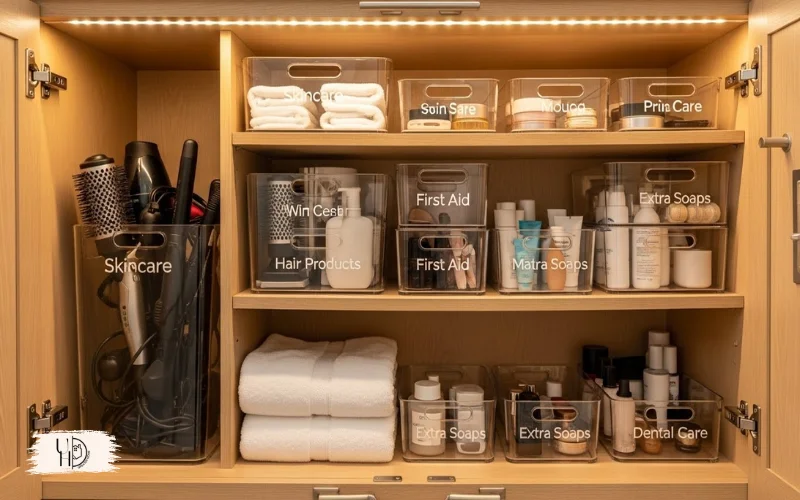
I use stackable bins under my master bathroom vanity to organize everything from hair tools to cleaning supplies. They pull out like drawers for easy access.
This organization method works in any small master bath floor plans. Label each bin to maintain order in your master bath remodel.
20. Compact Vanities Don’t Mean Less Storage
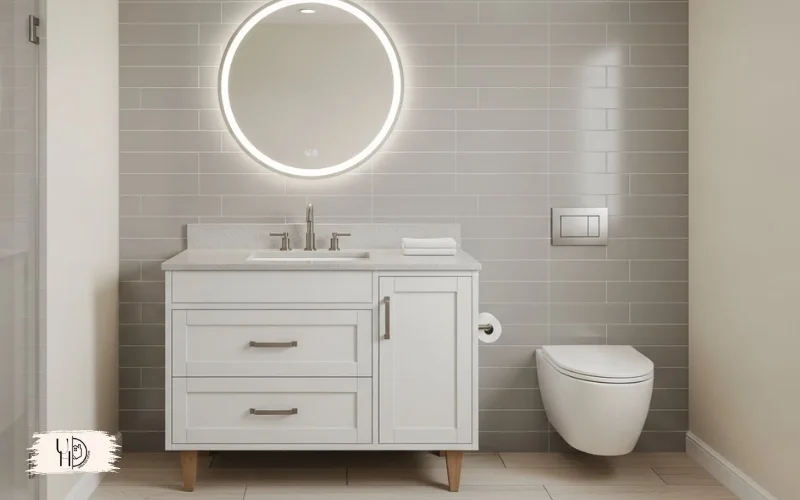
My 24-inch vanity in the master bathroom small space has two drawers and a cabinet. I organized it with dividers to fit everything I need.
Choose vanities with feet for small bathroom modern design to maintain that open feeling. The visible floor makes small master bedroom with bathroom combos feel larger.
21. Over-Door Storage Nobody Thinks About
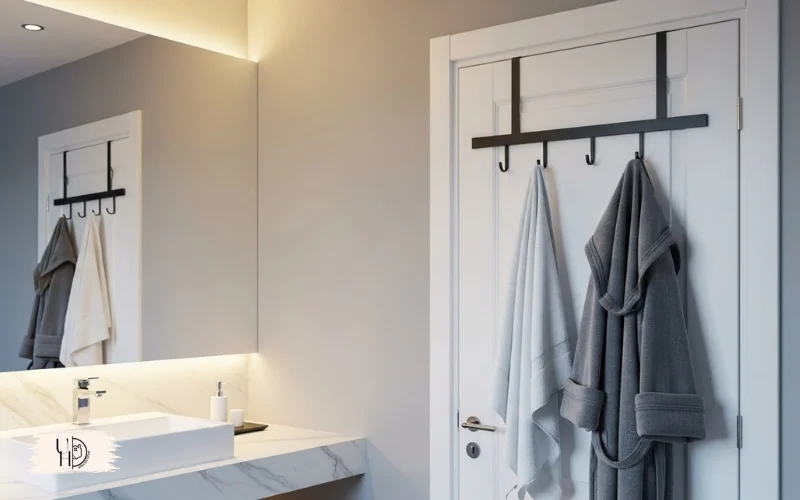
I hung an over-door rack inside my master bathroom door for towels and robes. It’s completely hidden when the door is open.
This small bathroom idea modern solution adds storage without taking any room space. Perfect for master bathroom ideas without tub where you need towel storage.
22. Wall Lights Instead of Ceiling Fixtures
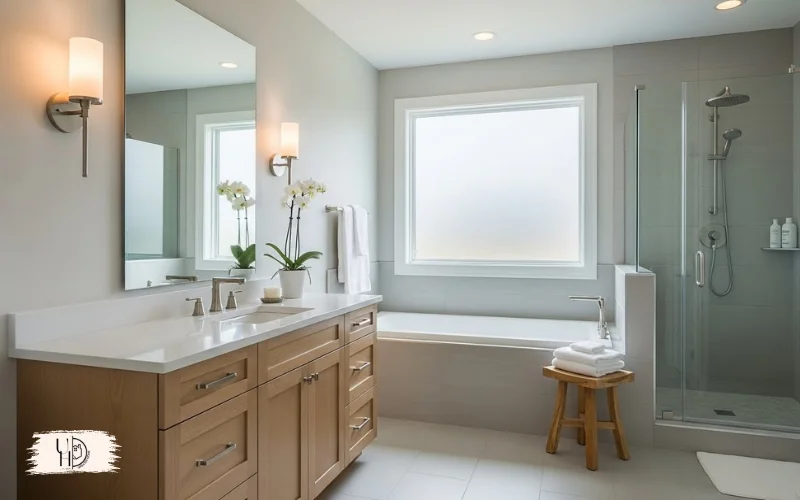
Switching to wall sconces in my master bath layout no tub eliminated the bulky ceiling fixture. The room feels taller and more open now.
Position them at eye level for the best lighting in modern master bathroom remodel ideas. This works especially well in small bathroom setups.
23. Shower Caddies That Actually Stay Put
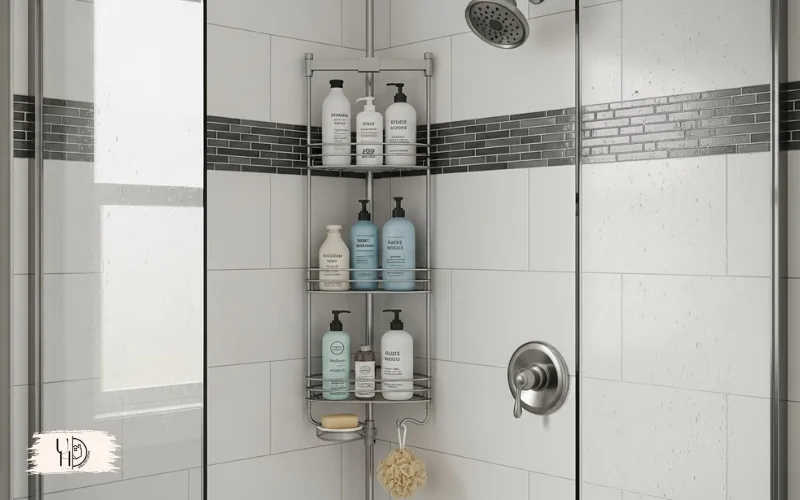
After trying five different shower caddies, I found tension-pole versions work best in small master shower ideas. They hold everything without drilling holes.
This bathroom idea for small space keeps bottles off the floor and ledges. Essential for small master bathroom ideas shower only designs.
24. Corner Tubs for Soaking Lovers
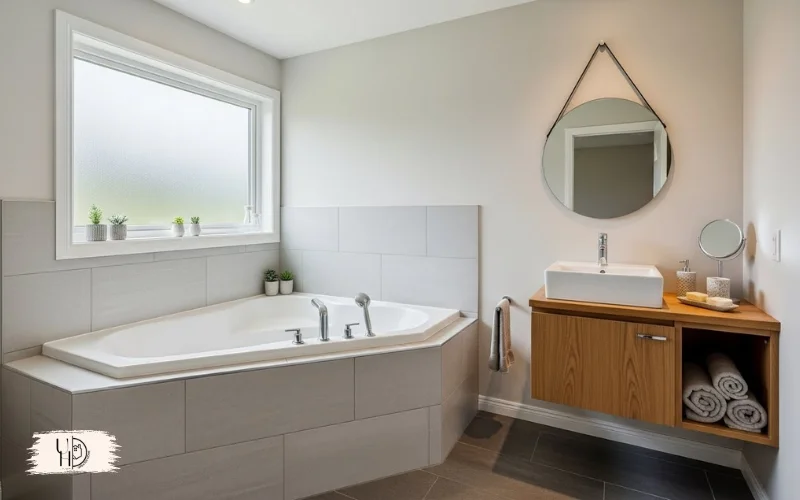
I fit a corner tub in my small master bathroom ideas with shower and tub by thinking diagonally. It takes less floor space than traditional tubs.
This solution works in small master bathroom with tub and shower layouts where you want both features. Perfect for master bath tub ideas in tight spaces.
Luxury Touches That Fit in Small Master Bathrooms
25. Heated Floors on a Budget
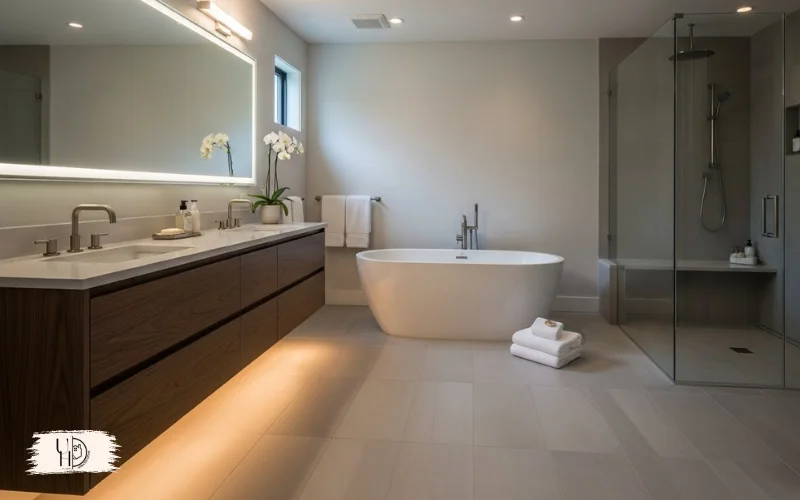
I installed electric heating mats under my master bathroom floor plans with walk-in shower and tub tiles. The cost was under $500, but it feels like a luxury hotel.
This luxury master bathroom idea works in any size master bathroom plans. Set them on a timer to warm up before your morning routine.
26. My Freestanding Tub in 40 Square Feet
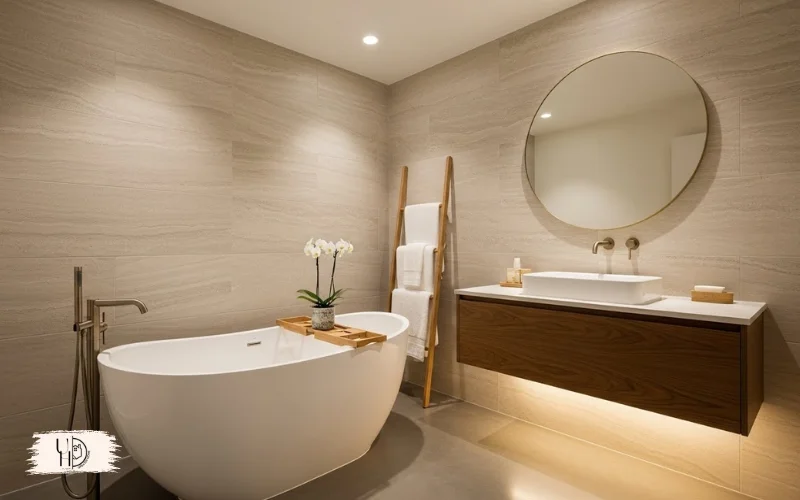
Yes, I fit a freestanding tub in my small luxury master bathroom! The trick is choosing a 54-inch model and placing it diagonally.
This master bathroom tub idea creates a focal point in simple master bathroom remodel ideas. Just ensure your floor can handle the weight.
27. Rain Showerheads Transform Any Shower
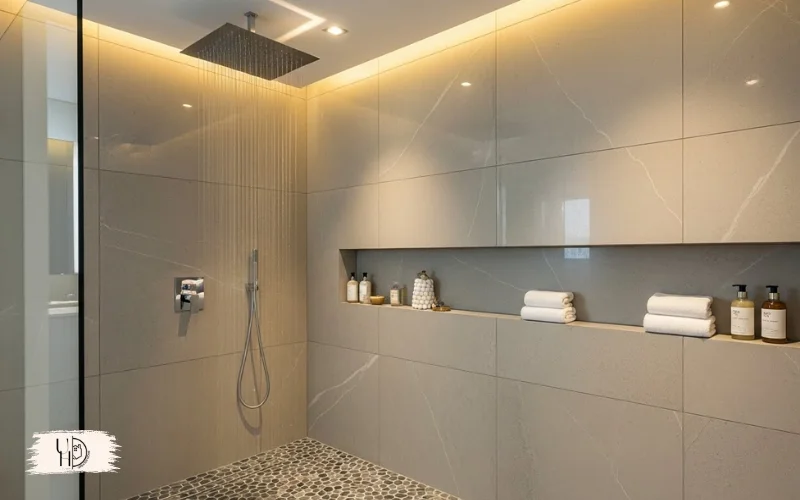
Installing a rainfall showerhead in my master bath shower cost $150 but feels like a $15,000 renovation. It’s the easiest upgrade for modern master bathroom.
This works in any master bathroom layouts with walk-in shower. I recommend 10-inch diameter heads for the best coverage.